Spiral staircases are more than just architectural marvels; they are functional elements that connect spaces while adding aesthetic value. However, their design requires a meticulous balance between comfort and safety. From structural integrity to ergonomic considerations, every detail matters. This article delves into the key aspects of spiral staircase design, supported by data and expert insights, with a special focus on the expertise of Demose, a professional custom staircase manufacturer.
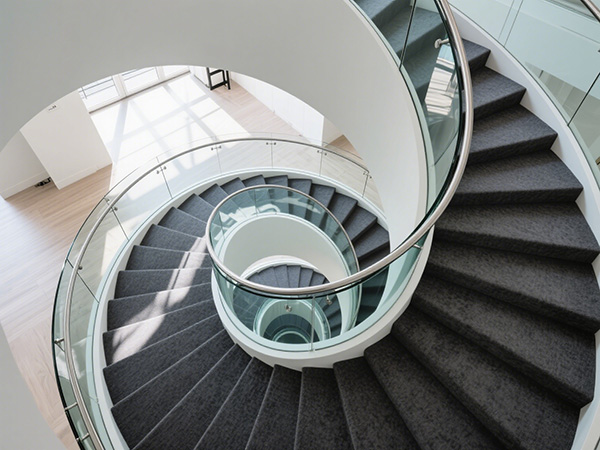
1. Safety Standards: The Foundation of Design
Safety is the cornerstone of any staircase design. Spiral staircases, with their unique structure, demand even greater attention to detail.
Structural Integrity
Spiral staircases typically rely on a central pole for support, with steps radiating outward. This design requires precise calculations to ensure stability. The central column must withstand vertical loads, while the steps and railings maintain overall rigidity. For suspended or floating staircases, hidden supports and reinforced connections are critical to prevent wobbling or collapse.
Key Safety Metrics
- Tread Depth and Riser Height: Ideal tread depth should be ≥250 mm, and riser height should be ≤180 mm. This ensures adequate foot support and reduces tripping hazards.
- Handrail Height: Handrails should be 850–900 mm high, with a diameter of 55 mm for comfortable gripping.
- Baluster Spacing: Gaps between balusters should not exceed 125 mm to prevent children from slipping through.
- Slip Resistance: Treads must incorporate anti-slip measures such as grooves, rubber pads, or textured surfaces.
International Building Codes
Different regions have specific codes for staircase design. For instance, the International Residential Code (IRC) mandates a maximum riser height of 7.75 inches (197 mm) and a minimum tread depth of 10 inches (254 mm). Additionally, staircases with more than three steps require handrails, and baluster spacing must be ≤4 inches (102 mm) for safety.
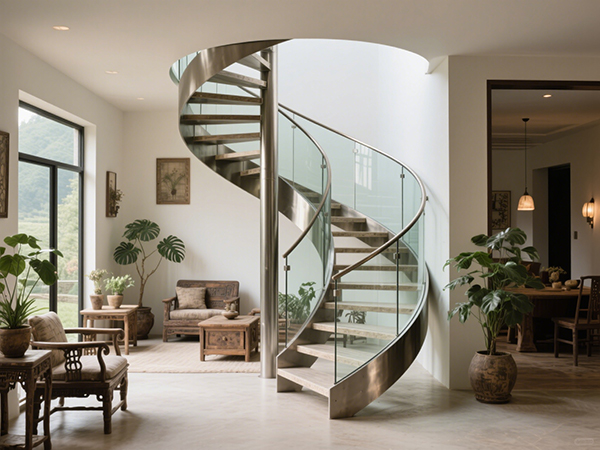
2. Comfort: Enhancing User Experience
A comfortable staircase minimizes physical strain and creates a pleasant user experience. Ergonomics and spatial planning play a crucial role here.
Ergonomics and Dimensions
- Riser-Tread Ratio: The formula 2h+b=600–620mm (where his riser height and bis tread depth) ensures natural movement. For example, a 160 mm riser pairs well with a 280 mm tread.
- Staircase Width: For residential spaces, a width of 750–900 mm is ideal. For public spaces, it should be ≥1,400 mm to accommodate higher traffic.
- Headroom Clearance: A minimum of 2,000 mm from the step to the ceiling prevents a cramped feeling.
Psychological Comfort
- Consistency: The first and last steps should match the height of other steps to avoid missteps.
- Lighting: Soft, well-distributed lighting reduces eye strain and enhances visibility.
- Spatial Planning: Open risers and minimalistic designs create an illusion of space, making the staircase feel less imposing.
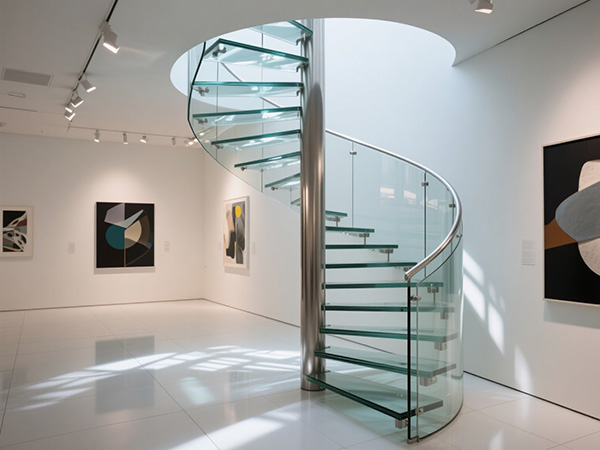
3. Material Selection and Craftsmanship
The choice of materials impacts both safety and aesthetics. Demose excels in selecting and processing materials to meet diverse needs.
Common Materials
| Material | Pros | Cons | Best For |
|---|---|---|---|
| Carbon Steel | Cost-effective, strong | Requires anti-rust treatment | Industrial settings |
| Stainless Steel | Corrosion-resistant, durable | Higher cost | Coastal areas, modern designs |
| Weathering Steel | Natural rust protection | Limited finishes | Industrial-style projects |
| Glass | Transparent, modern look | Requires frequent cleaning | Contemporary spaces |
| Wood | Warm, traditional appeal | Prone to wear | Residential interiors |
Manufacturing Techniques
- Welding: Creates solid joints but is difficult to modify later.
- Bolting: Allows disassembly and adjustments, ideal for customizations.
- Surface Treatments: Anti-rust coatings (e.g., epoxy paint) and fire-resistant layers enhance durability and safety.
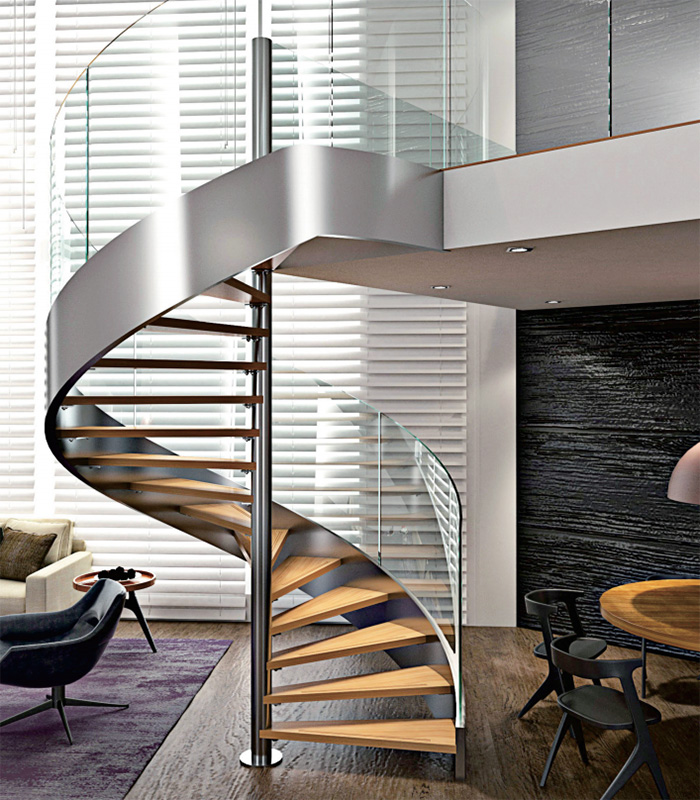
4. Special Considerations for Diverse Users
Children
- Baluster spacing should be ≤125 mm to prevent accidents.
- Rounded edges and smooth surfaces reduce injury risks.
Elderly and Mobility-Impaired Individuals
- Shallow slopes (≤30°) and deeper treads reduce physical strain.
- Continuous handrails provide additional support.
5. Demose: Expertise in Custom Solutions
Demose combines engineering precision with artistic vision to create staircases that meet both safety and comfort standards. Their projects include:
- Residential Spaces: Floating staircases with glass railings for modern homes.
- Commercial Projects: Dual-spiral designs for high-traffic areas like museums and offices.
- Industrial Applications: Anti-slip grid steps for factories and fire escapes.
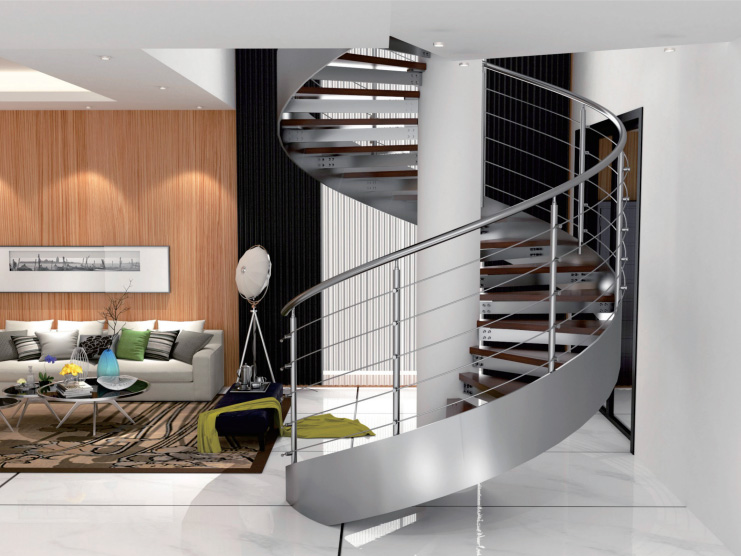
6. Data at a Glance: Spiral Staircase Standards
The following table summarizes key design parameters for different settings:
| Setting | Tread Depth (mm) | Riser Height (mm) | Slope (°) | Width (mm) | Handrail Height (mm) |
|---|---|---|---|---|---|
| Residential | 260–300 | 150–175 | 26–42 | ≥1,100 | 900–1,050 |
| Public Spaces | 280–340 | 160–170 | 30–38 | ≥1,400 | 1,000–1,100 |
| Industrial | 200–250 | 180–200 | 45–60 | As needed | 1,050–1,200 |
7. Trends and Innovations
- Open Risers: Create a sense of openness and are popular in modern designs.
- Mixed Materials: Combining steel, wood, and glass for unique aesthetics.
- Smart Features: Integrated LED lighting and weight sensors for safety monitoring.
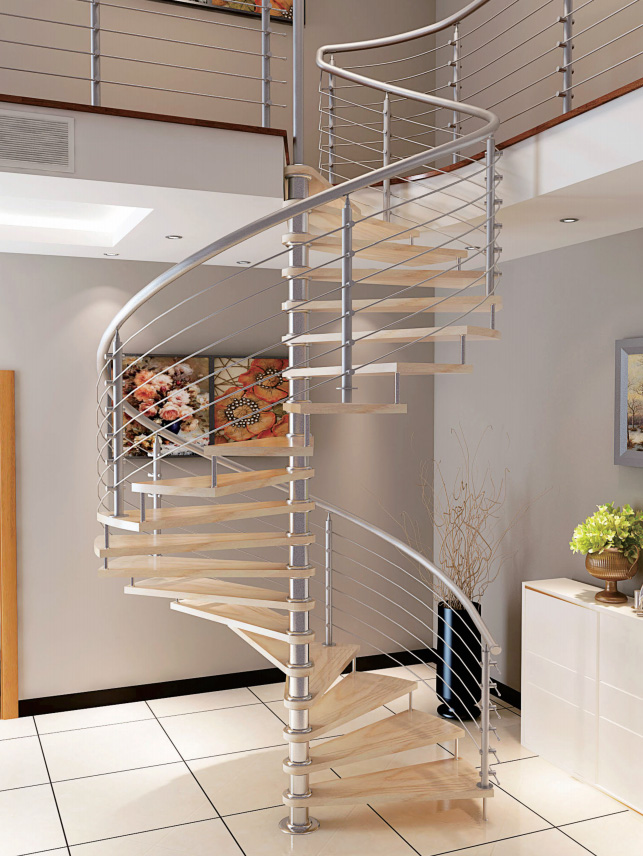
Conclusion
Designing a spiral staircase is a complex task that requires balancing safety, comfort, and aesthetics. By adhering to international standards, selecting appropriate materials, and incorporating ergonomic principles, designers can create stunning yet functional staircases. Demose’s expertise in custom manufacturing ensures that each project meets these criteria, offering solutions that are both beautiful and built to last.
Whether for a home, office, or public space, a well-designed spiral staircase is an investment in safety, comfort, and style.
Recent Posts
-
 Loft Stairs: Design Ideas, Styles, and Material Guide
 -
 Indoor Steel Structure Stairs: The Fusion of Strength and Style
 -
 Framed Glass Railing: A Guide to Style, Safety, and Durability
 -
 Curved Glass Staircase: The Pinnacle of Modern Architectural Design
 -
 Finding the Right Custom Stair Companies for Your Project


