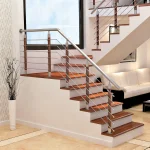
As homeowners increasingly prioritize elevated living experiences, the humble staircase has transformed far beyond a mere connector between floors.
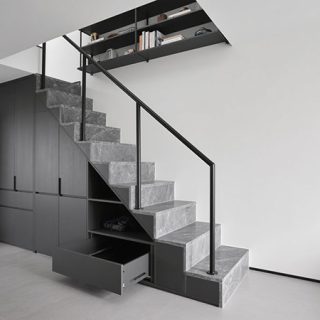
As homeowners increasingly prioritize elevated living experiences, the humble staircase has transformed far beyond a mere connector between floors.
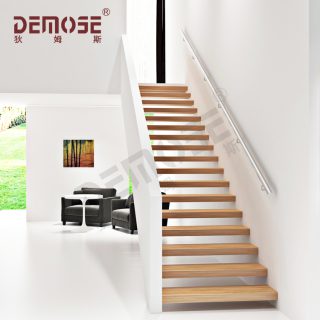
In the world of modern architecture and interior design, less is often more. This philosophy is beautifully embodied in minimalist stair design, where clean lines, purposeful form

Navigating the intricacies of stair design and construction in Australia requires adherence to specific standards and regulations to ensure safety and compliance.
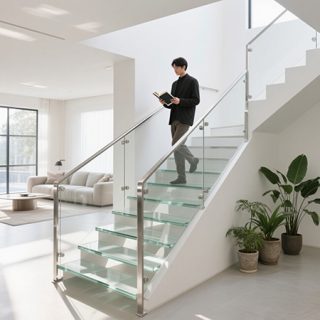
In today’s modern architectural landscape, minimalist stair design has become a leading trend that merges functionality with sleek aesthetics.
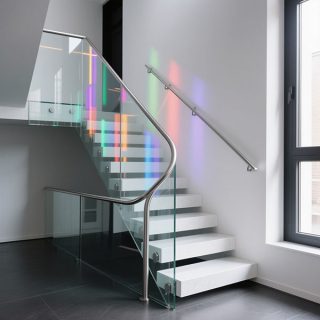
In the evolving world of architecture and interior design, stairs are no longer just a functional element—they are a powerful design statement.
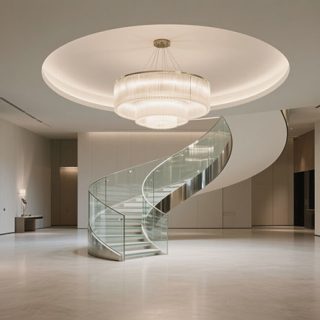
Staircases are more than just a way to move between floors; they are a central element in any multi-level space, combining practicality with visual appeal. Custom stair design elevates this concept by tailoring every detail to the client’s unique needs and aesthetic preferences.
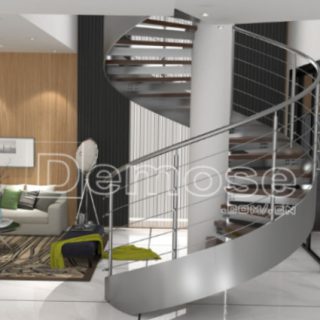
A space saving and practical stair design is an important consideration for balancing aesthetics, functionality, and practicality within a limited space. Here are some practical and space saving staircase designs
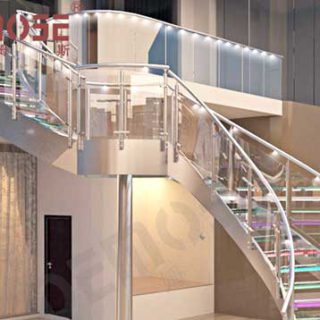
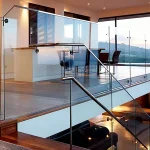
There are many aspects to consider when customizing railings for stairs, such as aesthetics and style themes, as well as functional quality and so on.
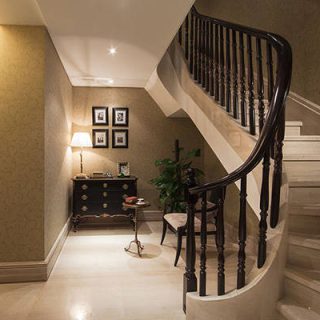
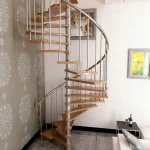
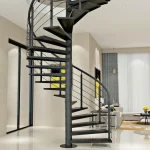
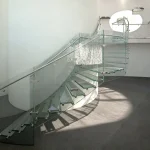
From the shape of stairs, there are four kinds of stairs: straight stairs, corner stairs, curved stairs and spiral stairs.