The pursuit of light, space, and a seamless aesthetic has defined modern architecture for decades. In this quest, the glass staircase has emerged as a quintessential feature, transforming from a mere functional element into a stunning sculptural centerpiece. It embodies a perfect blend of minimalist design, structural innovation, and the timeless appeal of transparency. For homeowners, architects, and designers, a glass staircase offers a unique opportunity to redefine a space, making it feel larger, brighter, and profoundly contemporary.
This article delves into the world of glass staircases, exploring their design variations, undeniable benefits, practical considerations, and the technical expertise required to bring such a elegant structure into your home or commercial project.
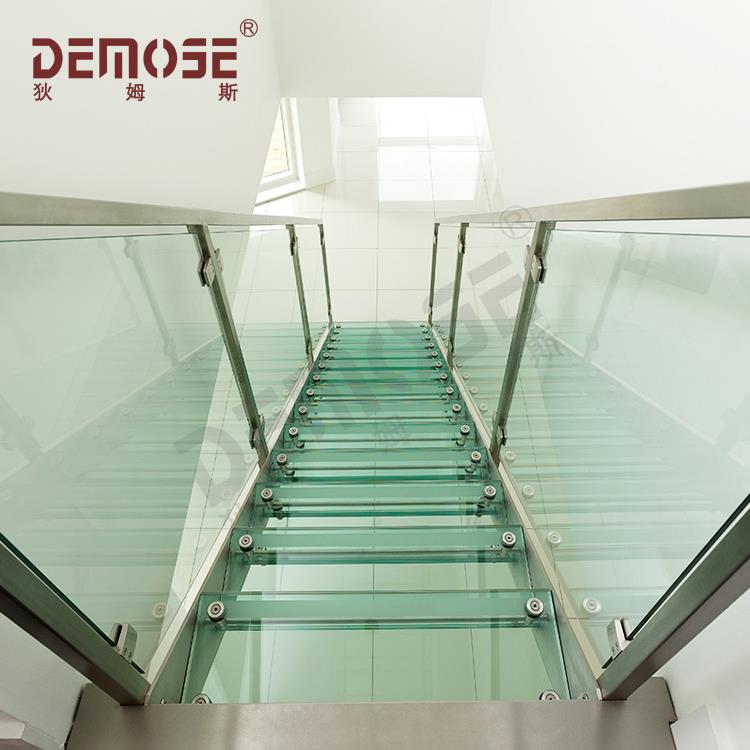
The Allure of Transparency: Why Choose a Glass Staircase?
A staircase is often located in the heart of a building—an entrance hall, a central living space. Its design, therefore, impacts the entire area. A glass staircase contributes in several key ways:
- Maximizing Light and Space: The primary advantage is its ability to create an open, airy atmosphere. Unlike traditional bulky staircases that can dominate and darken a space, glass treads and panels allow light to flow freely throughout all levels. This optical connectivity makes even compact areas feel significantly more spacious and less confined.
- Creating a Focal Point: A well-crafted glass staircase is a work of art. Its clean lines and sleek profile command attention without overwhelming the senses. It becomes a dynamic design feature that changes throughout the day as light interacts with the glass and the materials beneath it.
- Versatility in Style: Contrary to popular belief, a glass staircase is not solely for ultra-modern interiors. It can be beautifully integrated into various styles. Paired with a raw steel structure, it creates an industrial loft feel. Combined with rich, warm timber stringers, it adds a touch of Scandinavian warmth. It is a chameleon-like element that enhances its surroundings.
- Durability and Strength: Modern architectural glass, specifically the tempered and laminated types used in stair construction, is incredibly strong and resilient. It is designed to withstand the daily wear and tear of foot traffic, making it a safe and practical choice for busy households.

Anatomy of a Glass Staircase: Key Design and Structural Elements
A glass staircase is a system comprising several components. Understanding these will help you visualize the possibilities.
1. The Treads:
The treads are the horizontal steps you walk on. They are typically made from laminated glass, which consists of two or more sheets of glass bonded with a durable interlayer (like PVB). This process ensures that if the glass were to break, the fragments would adhere to the interlayer, preventing injury and maintaining the structure’s integrity. Treads can be clear for a fully transparent look, or feature a frosted/etched finish for added privacy and slip resistance. The thickness is critical and is calculated by structural engineers based on the span and load requirements.
2. The Balustrade (Handrail and Balusters):
This is the safety system that prevents falls. In glass staircases, the balustrade often features large panels of toughened (tempered) glass. These panels are supported in a few key ways:
- Clamp (Clamp) System: Stainless steel clamps (u-channels) are fixed to the treads or stringers, gripping the glass panels firmly at their base and sometimes top. This is a very popular and minimalist look.
- Standoff (Spigot) System: The glass panels are secured with individual stainless steel bolts (spigots) that pass through holes drilled in the glass. This creates a “floating” effect, as the glass appears to be pinned at single points.
- Channel System: The glass is secured within a continuous metal channel running along the edge of the treads.
3. The Handrail:
The handrail provides a guiding touch and must be securely anchored to the glass panels or the structural framework. Options include sleek stainless steel profiles, warm timber caps, or even minimalist cable rails.
4. The Structural Support:
How the staircase is held up is a major design decision.
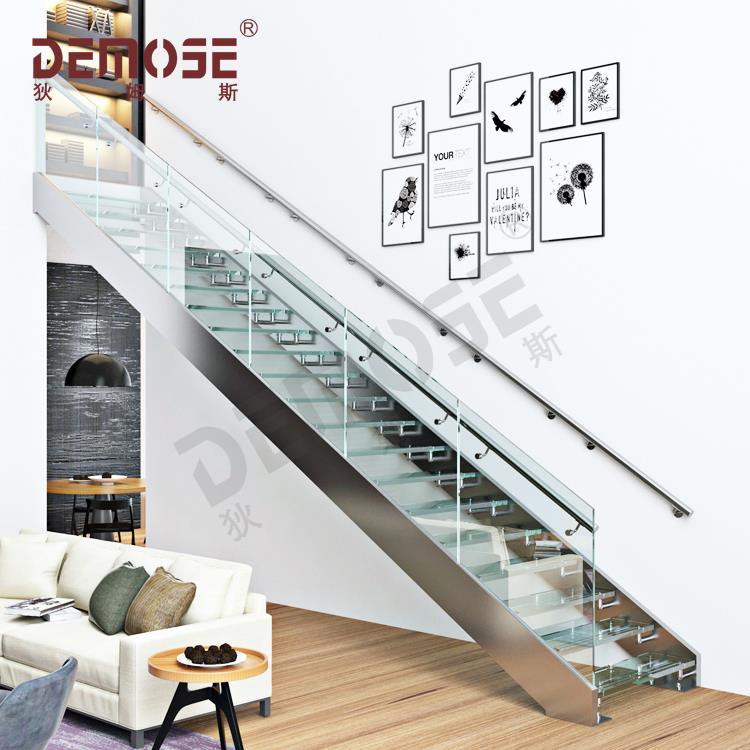
- Stringers: These are the structural beams that support the treads from below. They can be made of steel, wood, or even concrete. Glass treads bolted onto a single, dramatic steel stringer create a striking “mono-stringer” or “floating” staircase.
- Central Spine: A less common but incredibly dramatic option involves a central structural spine from which the treads cantilever on both sides.
- Wall-Supported: In some designs, the treads are anchored directly into a wall on one side, requiring a balustrade only on the open side.
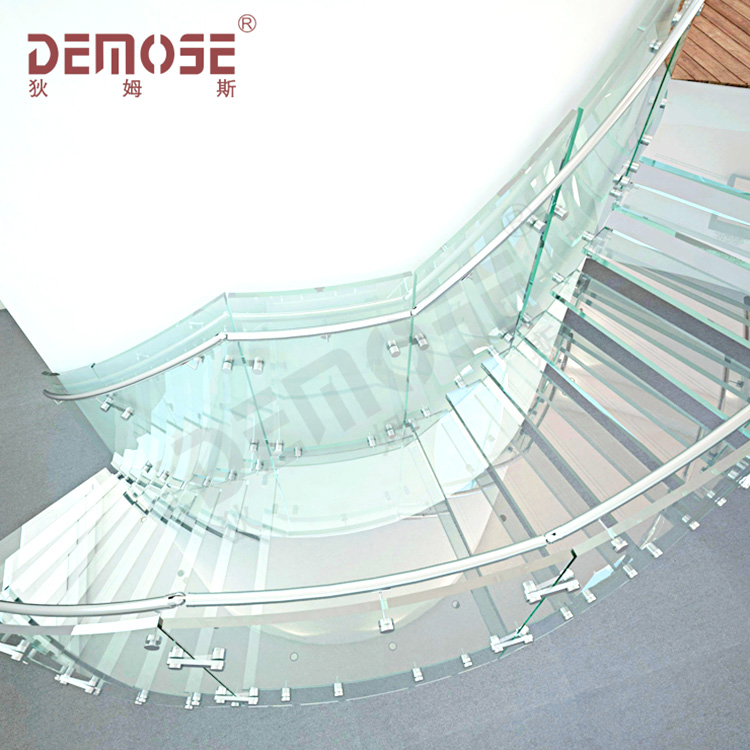
Design Variations to Suit Any Space
The beauty of a glass staircase lies in its adaptability. Here are some popular configurations:
- The Fully Transparent Staircase: Features glass treads, glass balustrade panels, and often minimal metal supports. This is the ultimate choice for maximizing light and achieving a weightless, floating aesthetic.
- The Hybrid Staircase: Combines glass with other materials for a balanced look. For example, glass treads with a timber handrail and steel posts, or timber treads with full glass balustrades. This is an excellent way to blend modern elements with traditional materials.
- The Cantilevered (“Floating”) Staircase: The treads appear to project from the wall with no visible support underneath. Glass balustrades are a natural complement to this modern marvel, maintaining the clean, unobstructed sightlines.
- Spiral and Curved Glass Staircases: While more complex and costly to engineer and fabricate, a curved glass staircase is a breathtaking architectural statement. It requires specially heat-formed glass and expert craftsmanship.
Practical Considerations: Safety, Maintenance, and Cost
Safety First:
Safety is the foremost concern. A reputable manufacturer like Demose ensures compliance with all local building codes and regulations (e.g., height of handrails, gap restrictions, load-bearing capacity). Key safety features include:
- Use of laminated glass for treads to prevent fall-through.
- Use of toughened (tempered) glass for balustrades.
- Ensuring the handrail is at a consistent and correct height (usually between 900mm and 1100mm).
- Incorporating non-slip treatments on tread surfaces, especially in homes with children or elderly residents.
Maintenance and Cleaning:
Glass staircases are surprisingly easy to maintain. A regular clean with a standard glass cleaner and a microfiber cloth is all that’s needed to keep them sparkling. The visible hardware, often stainless steel, may require occasional wiping to prevent fingerprint smudges. The key is regularity; transparent surfaces quickly show dust and smudges.
Cost Factors:
A glass staircase is a premium architectural feature. Costs can vary significantly based on:
- Design Complexity: A straight flight is more economical than a spiral or curved one.
- Glass Type & Thickness: Thicker, laminated glass with special finishes (frosting, etching) costs more.
- Support Structure: The choice of material for stringers (e.g., stainless steel vs. powder-coated steel) affects the price.
- Balustrade System: A simple clamp system may be less expensive than a complex standoff system with multiple precision-fitted points.While an investment, the value a glass staircase adds in terms of aesthetics, light, and perceived space is immense and often a key selling point for a property.
Demose: Bringing Vision to Life with Precision Engineering
At Demose, we understand that a staircase is more than just a way to get from one floor to another; it is a central part of your home’s narrative. With years of expertise in designing and manufacturing high-end staircases, we combine artistic vision with rigorous engineering standards.
Our process is collaborative. We work closely with architects, designers, and homeowners to understand the vision, spatial constraints, and functional needs of each project. From initial concept and detailed CAD drawings to precise fabrication in our workshop and expert installation, we manage every detail.
We source only the highest quality materials—architectural-grade glass from trusted suppliers and premium metals and timbers. Every glass staircase we build is a testament to our commitment to safety, durability, and flawless aesthetics. We ensure every weld, polish, and installation point is perfect, delivering a final product that is not only beautiful but built to last for generations.
Is a Glass Staircase Right for You?
Choosing a glass staircase is a decision to embrace modern design, light, and openness. It is ideal for you if:
- You want to make a small or medium-sized space feel larger.
- Natural light flow between floors is a priority.
- Your aesthetic leans towards clean, minimalist, and contemporary lines.
- You view architectural features as investments in your property’s value and your quality of life.
If you are considering a new build or a renovation, a glass staircase offers a transformative solution. It is a bold design choice that pays dividends in beauty and functionality.
Ready to explore the possibilities for your space? Contact the team at Demose for a consultation. Let’s discuss how we can translate your ideas into a stunning, safe, and structurally sound reality.
Recent Posts
-
 Loft Stairs: Design Ideas, Styles, and Material Guide
 -
 Indoor Steel Structure Stairs: The Fusion of Strength and Style
 -
 Framed Glass Railing: A Guide to Style, Safety, and Durability
 -
 Curved Glass Staircase: The Pinnacle of Modern Architectural Design
 -
 Finding the Right Custom Stair Companies for Your Project


