Spiral staircases are a stunning architectural feature, combining functionality with aesthetic appeal. Whether for residential or commercial use, their compact footprint makes them ideal for spaces where traditional staircases are impractical. However, designing a spiral staircase requires careful attention to dimensions, safety, and structural integrity. This guide covers everything you need to know about spiral staircase dimensions, from basic standards to advanced calculations.
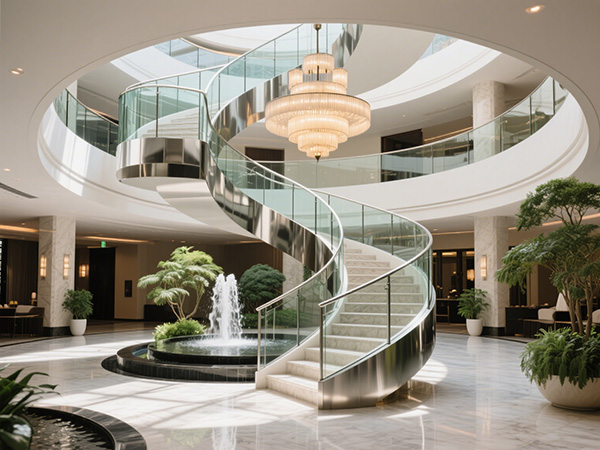
Why Choose a Spiral Staircase?
Spiral staircases offer unique advantages:
- Space Efficiency: They occupy significantly less floor area than conventional straight stairs, making them perfect for tight spaces.
- Design Flexibility: Available in circular, helical, square, or rectangular configurations, they can be customized to suit architectural styles.
- Aesthetic Appeal: These staircases serve as focal points, adding elegance and visual dynamism to interiors.
Despite these benefits, spiral staircases require precise design to ensure safety and comfort. Key factors include diameter, step dimensions, rotation angle, and adherence to building codes.
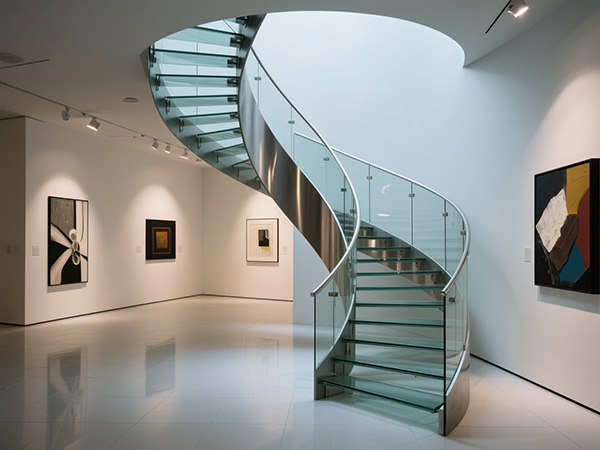
Standard Spiral Staircase Dimensions
1. Diameter and Floor Opening
The diameter of a spiral staircase determines its footprint and usability. Standard diameters range from 3.5 feet (107 cm) to 6 feet (183 cm), with corresponding floor opening sizes :
| Staircase Diameter | Minimum Floor Opening | Walking Path Width |
|---|---|---|
| 3.5 feet (107 cm) | 44×44 inches (112×112 cm) | 17 inches (43 cm) |
| 4 feet (122 cm) | 50×50 inches (127×127 cm) | 20 inches (51 cm) |
| 4.5 feet (137 cm) | 56×56 inches (142×142 cm) | 23 inches (58 cm) |
| 5 feet (152 cm) | 62×62 inches (157×157 cm) | 26 inches (66 cm) |
| 5.5 feet (168 cm) | 68×68 inches (173×173 cm) | 29 inches (74 cm) |
| 6 feet (183 cm) | 72×72 inches (183×183 cm) | 32 inches (81 cm) |
For comfortable use, a minimum diameter of 80 cm (31.5 inches) is recommended, though compact designs can go as low as 70 cm (27.5 inches).
2. Step Dimensions
- Tread Depth: Ideally 22–27 cm (8.7–10.6 inches) at the walk line (located 2/3 from the center).
- Riser Height: Should be between 15–18 cm (5.9–7.1 inches) for ergonomic comfort.
- Number of Steps: Typically 13–15 steps for a standard 3-meter floor height, though this varies based on total vertical rise.
3. Safety and Comfort Features
- Headroom: A minimum clearance of 2.1 meters (6 feet 11 inches) between steps and the ceiling is required to prevent head injuries.
- Handrails: Should be 85–90 cm (33.5–35.4 inches) high with a diameter of 5.5 cm (2.2 inches) for secure gripping.
- Baluster Spacing: Must not exceed 12.5 cm (4.9 inches) to prevent accidents, especially for children.
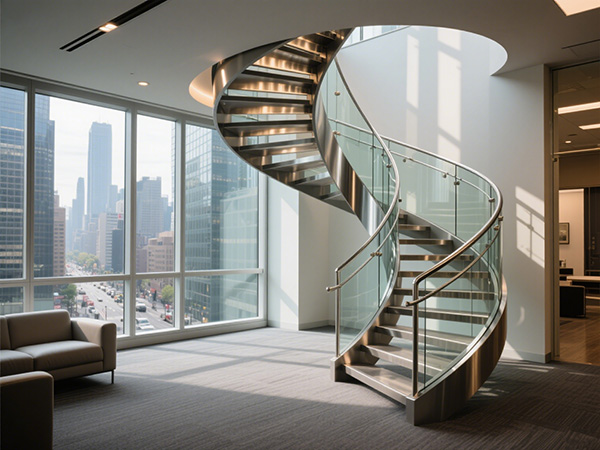
Calculating Spiral Staircase Dimensions
Key Formulas
- Number of Steps:
N=H/h
Where H= total height (floor-to-floor), and h= riser height. - Step Angle:
θ=360°/N
This determines the rotation per step. - Total Rotation:
Θ=N×θ
For example, a 15-step staircase with a 24° step angle has a total rotation of 360°. - Walkable Tread Width:
W=2πR/N
Where R= radius from the center column.
Example Calculation
For a 3-meter height with a 0.20-meter riser:
- Steps: N=3.0/0.20=15
- Step Angle: θ=360°/15=24°
- With a 0.75-meter radius, tread width at the outer edge:
W=2×3.1416×0.75/15≈0.314 meters
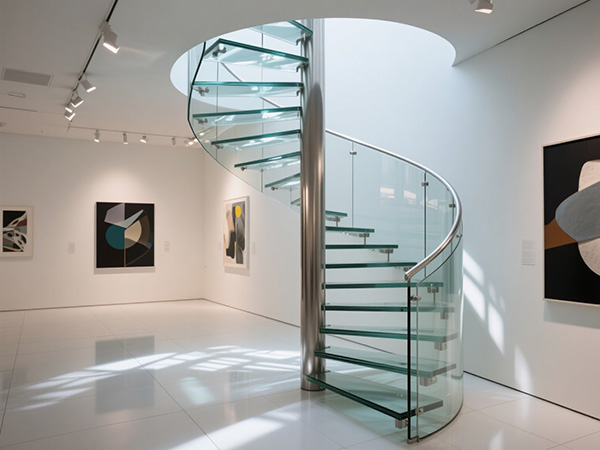
Design Considerations
1. Structural Configurations
- Central Column: Critical for stability, especially in diameters under 1400 mm (55 inches). Materials like steel (e.g., Q355B for strength), wood, or composites balance durability and aesthetics.
- Load Capacity: Standard designs support 150–200 kg, while reinforced versions can exceed 400 kg.
2. Safety Compliance
- Building Codes: Follow International Building Code (IBC) or Eurocode standards for tread depth, riser height, and handrail requirements.
- Slope Angle: Keep between 30°–40° for comfortable ascent/descent.
- Fire Safety: Use fire-resistant materials and designs where required.
3. Ergonomics and Accessibility
- Uniform Treads: Ensure identical size and shape for consistent use.
- Anti-Slip Measures: Add textured surfaces, grooves, or coatings to prevent slipping.
- Lighting: Install soft, glare-free lighting to enhance visibility without shadows.
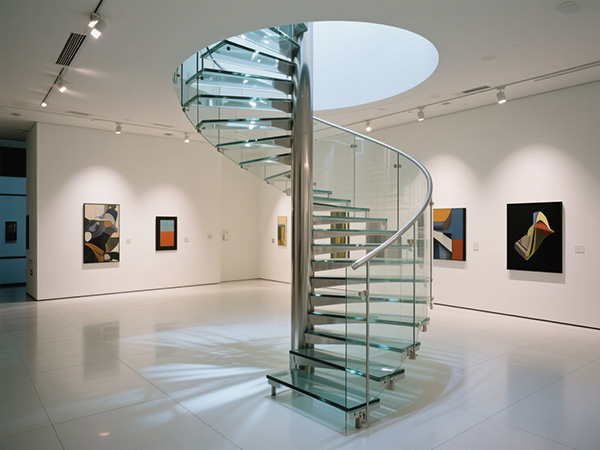
Demose: Expertise in Spiral Staircase Design
Demose is a professional staircase manufacturer with a focus on precision engineering and innovative design. Our spiral staircases blend:
- Customization: Tailored solutions for residential, commercial, and industrial spaces.
- Quality Materials: Use of high-strength steel, hardwood, and composites for longevity.
- Safety Standards: Compliance with international codes, including load testing and structural integrity checks.
Our expertise in precision components ensures reliable, aesthetically pleasing staircases.
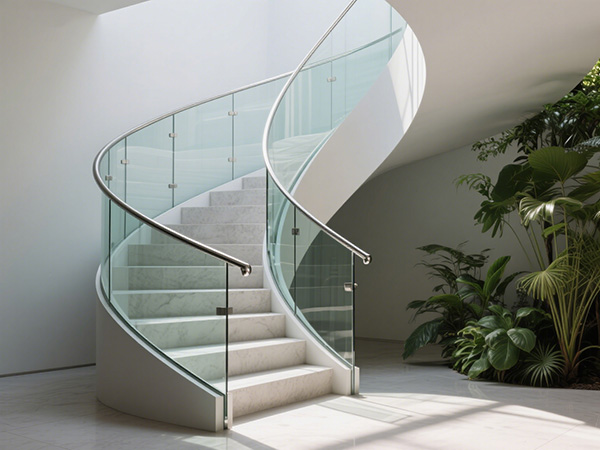
Conclusion
Designing a spiral staircase requires balancing aesthetics, functionality, and safety. Key dimensions—diameter, step height, tread depth, and rotation angle—must align with user needs and building codes. By adhering to these guidelines and leveraging precise calculations, you can create a spiral staircase that is both beautiful and practical.
For professional assistance, consult architects or engineers to ensure your design meets all safety and regulatory standards.
Note: This article is for informational purposes only. Always consult local building codes and professionals for project-specific advice.
Recent Posts
-
 Loft Stairs: Design Ideas, Styles, and Material Guide
 -
 Indoor Steel Structure Stairs: The Fusion of Strength and Style
 -
 Framed Glass Railing: A Guide to Style, Safety, and Durability
 -
 Curved Glass Staircase: The Pinnacle of Modern Architectural Design
 -
 Finding the Right Custom Stair Companies for Your Project


